
How Ceiling Height Changes the Look and Feel of a Room
Ceiling height influences a room’s spaciousness, lighting, and comfort. Thoughtful planning with CT construction contractors helps create functional, well-balanced living spaces.
Introduction
Have you ever walked into a room that felt open and spacious, while another room of the same size felt small and cramped? Ceiling height can make a big difference in how a room looks and feels. It affects the sense of space, the amount of natural light, and how comfortable a room feels throughout the day.
When planning a new home, remodeling project, or room addition, ceiling height is an important detail to consider. Professional architecture services in CT can help homeowners choose suitable ceiling heights that complement the home's layout, improve functionality, and create a comfortable living environment.
1. How Ceiling Height Affects the Sense of Space
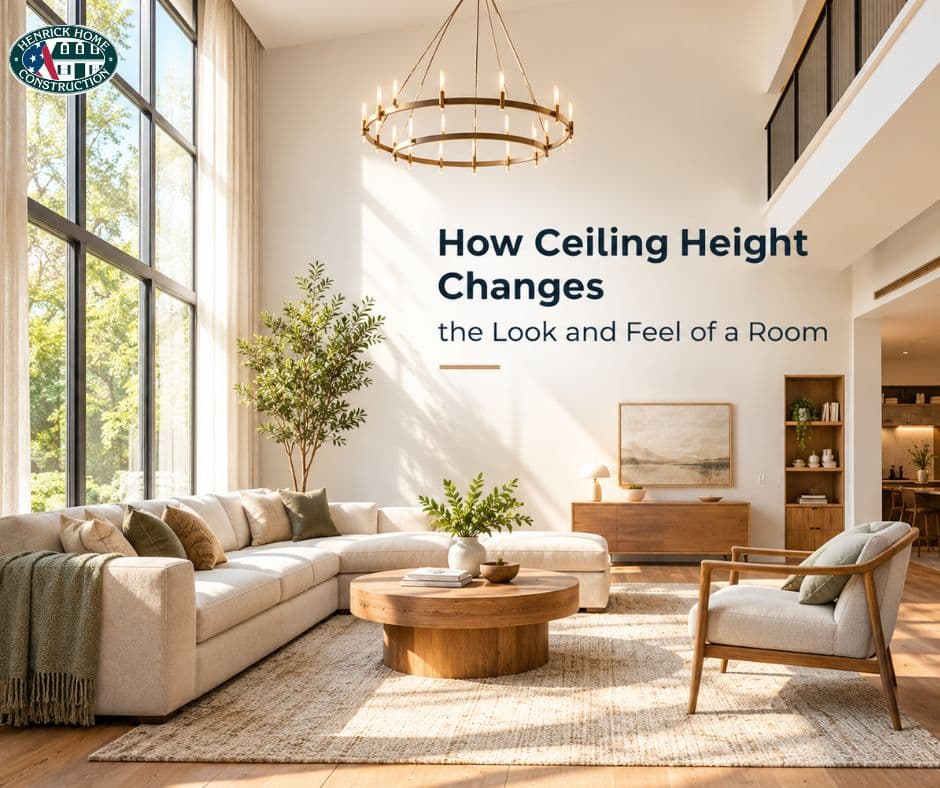
Ceiling height changes how we experience a room. Higher ceilings often create an open, airy feeling, making living rooms, dining areas, and entryways appear more spacious. They can also provide more opportunities for decorative lighting, exposed beams, and other architectural features.
Lower ceilings can make a room feel cozy and comfortable, especially in bedrooms, reading corners, and smaller spaces. However, when combined with bulky furniture or dark colors, they may make a room feel crowded.
The goal is to choose a ceiling height that works well with the room's size, purpose, and overall design.
2. The Connection Between Ceiling Height and Natural Light
Ceiling height can influence how light spreads throughout a room. Higher ceilings may allow for taller windows, helping natural light reach deeper into the space when the window design and orientation support it.
Rooms with lower ceilings can also feel bright and inviting with well-positioned windows, light-colored walls, and carefully planned lighting.
Artificial lighting matters, too. Recessed lights, wall lights, pendant fixtures, and layered lighting can help create the right atmosphere without making the ceiling feel visually crowded.
3. Choosing the Right Furniture and Interior Design
Furniture that looks balanced in a room with high ceilings may feel oversized in a room with less vertical space. Similarly, very small furniture can make a large room with high ceilings feel empty.
For higher ceilings, consider taller bookcases, larger artwork, statement lighting, or architectural details that fill the vertical space naturally. For lower ceilings, streamlined furniture, lower-profile seating, and simple window treatments can help maintain an open appearance.
Wall colors also make a difference. Lighter shades can create a brighter, more open feeling, while darker shades can add depth and a sense of intimacy when used thoughtfully.
4. Ceiling Height and Room Function
Every room has different requirements, so the ideal ceiling height depends on how the space will be used.
Living rooms: Higher ceilings can create an impressive, open atmosphere for entertaining and family gatherings.
Bedrooms: A moderate ceiling height can provide a comfortable balance between openness and coziness.
Kitchens: Ceiling height affects cabinet storage, ventilation planning, and the placement of lighting.
Bathrooms: Ceiling height should work with ventilation, moisture control, lighting, and the overall layout.
Basements: Existing structural conditions, ductwork, plumbing, and lighting can limit available ceiling height.
Considering these practical needs early can help prevent design problems during construction or remodeling.
5. What to Consider Before Changing Ceiling Height
Increasing ceiling height during a renovation can make a room feel more open, but it is not always a simple change. Structural framing, roof design, electrical wiring, HVAC systems, insulation, and local building requirements may affect what is possible.
Before making changes, have a qualified contractor evaluate the existing structure and explain the available options. In some homes, changing the lighting, adding taller windows, or simplifying the interior design may improve the feeling of space without major structural work.
Planning these details before construction begins can help control costs and create a more functional result.
Conclusion
Ceiling height plays an important role in the appearance, comfort, and functionality of a room. Higher ceilings can create an open atmosphere, while lower ceilings can make a space feel more intimate. The best choice depends on the room's purpose, natural light, furniture, and structural limitations.
By working with experienced construction contractors in CT and considering ceiling height early in a construction or remodeling project, homeowners can create balanced, functional spaces that feel comfortable for everyday living.
Frequently Asked Questions (FAQs)
1. Does a higher ceiling make a room look bigger?
Yes. Higher ceilings can make a room feel more open and spacious, although the room's width, lighting, and layout also affect its appearance.
2. Do lower ceilings make a room feel smaller?
They can, especially in rooms with dark colors, bulky furniture, or limited natural light. Thoughtful lighting and furniture choices can help the space feel more open.
3. What ceiling height is best for a living room?
The ideal height depends on the home's design, room dimensions, and personal preferences. A higher ceiling can create a spacious feel, while a standard-height ceiling can still look attractive with good design.
4. Can ceiling height be increased during a renovation?
Sometimes. It depends on the roof structure, floor framing, mechanical systems, and building regulations. A qualified contractor should assess the home before work begins.
5. How can I make a room with a low ceiling look taller?
Use light-colored ceilings, hang curtains closer to the ceiling, choose lower-profile furniture, and avoid oversized light fixtures that take up too much visual space.